

How The Rules Work In Scotland
Scotland has its own building regulations, separate from those in England and Wales. If you have read about Part M or Document M online, that is the English system and it does not apply here.
In Scotland the regulations set out standards a building has to meet, and the Scottish Government publishes guidance on how to meet them in its Technical Handbooks. Your local council checks compliance through its Building Standards service, which is the department that grants a building warrant (formal permission to carry out building work) where one is needed.
This guide gives you the general picture for a bathroom in a private home. It is not legal advice, and the detail changes from time to time. For anything specific to your house, ask Building Standards at your council. For anything specific to the person using the room, ask an occupational therapist.
New Homes And Existing Homes Are Treated Differently
Most of the accessibility rules people quote are aimed at new homes. Newer Scottish houses and flats are designed so they can be adapted later. In general terms that means accessible toilet facilities on the entrance level, doors and circulation space that allow for someone with limited mobility, and a bathroom that can be altered without rebuilding the house.
For an existing home, the position is different. Nobody can require you to bring an older bathroom up to new-build accessibility standards. What the regulations do say, broadly, is:
- any new work you carry out has to meet the current standards that apply to that work, and
- you should not leave the building in a worse position against the standards than it was before.
So the regulations set the safety floor. The accessibility itself (where the rails go, how high the seat is, how much turning space is needed) comes from good design and professional assessment, not from a rulebook for private bathrooms.
Will You Need A Building Warrant?
It depends on what is changing. As a general guide only:
| Type of work | Warrant position in general terms |
|---|---|
| Replacing a bath, basin, WC or shower in the same place | Often does not need a warrant, but the work must still meet the regulations |
| Fitting grab rails, a shower seat or a raised-height WC | Normally treated as minor work |
| Bath out, level-access shower in, using existing drainage | Often possible without a warrant, depending on the house and what changes below the floor |
| Creating a new bathroom or shower room where there was none | More likely to need a warrant |
| Altering a load-bearing wall, widening a structural opening or cutting into joists | More likely to need a warrant |
| New or altered drainage connections, especially in a flat | Check before you start |
Flats and tenements are treated more cautiously than houses, because your floor is someone else's ceiling and the drainage is shared. If you are in a flat, assume you need to ask.
The safe route is a short email or phone call to Building Standards describing the work. Where a warrant is needed for a bathroom we are fitting, we handle it as part of the job.
The Standards That Still Apply To Every Bathroom
Warrant or no warrant, the finished room has to be safe and sound. For an accessible bathroom these are the areas that matter most.
- Drainage. A level-access shower needs the floor laid to a gentle fall towards the drain, with a trap that can cope with the flow from the shower. In a timber floor this usually means working between the joists without weakening them.
- Waterproofing. In a wet room the floor and the walls around the shower are sealed with a waterproof layer (often called tanking) before the finish goes on.
- Ventilation. A bathroom needs a way to get rid of steam, normally a mechanical extractor fan ducted to the outside.
- Electrics. Bathrooms are divided into zones according to how close a fitting is to water, and each zone limits what can be installed there. This is work for a qualified electrician, who should certify it on completion.
- Hot water safety. Scalding is a real risk for anyone with reduced sensation or slower reactions. Thermostatic showers and blending valves that cap the water temperature are the normal answer.
- Structure. Rails and fold-down seats are only as strong as what they are fixed to, so walls are reinforced with solid timber or board behind the finish before they go up.
- Slip resistance. Floors in wet areas should be a safety flooring or a tile rated for wet, barefoot use.

What Good Accessible Design Covers
This is where the room is made to fit the person. The points below are common good practice, not legal requirements for a private home, and the right measurements for you should come from an assessment.
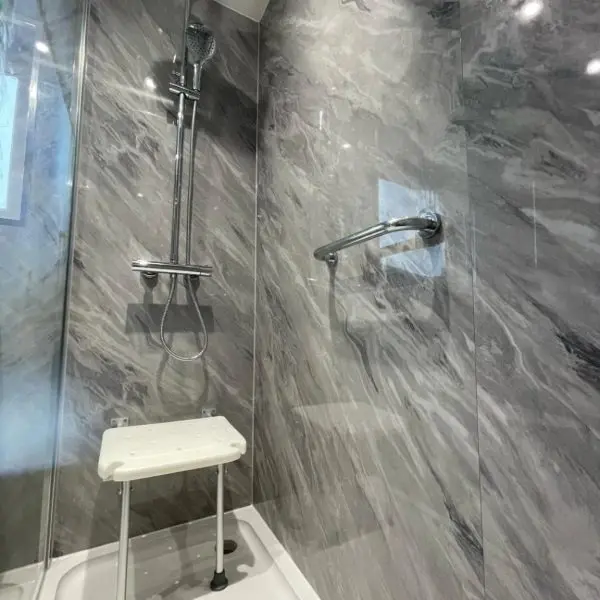
- Level access. No step, lip or raised tray into the shower, so you can walk in, wheel in or be helped in.
- Space to turn and to be helped. Wheelchair users need clear floor space to turn. A turning circle of around 1.5 metres is a widely used design guide, but chairs and needs vary. A carer may need room to stand beside the shower seat or toilet.
- Door. A wider doorway, a door that opens outwards or a sliding door, so nobody can be trapped behind a door that will not open after a fall.
- Grab rails where your hands actually go. Beside the toilet, at the shower entrance and by the seat, at heights set for the user.
- A comfort-height toilet and a basin you can reach. A slightly higher pan makes sitting and standing easier. Wall-hung basins leave knee space for a wheelchair.
- Controls you can use. Lever taps, a shower control reachable from the seat and from outside the spray, and light switches or pull cords within reach.
- Contrast and lighting. Rails, seat and toilet seat in a colour that stands out from the wall help anyone with reduced sight.
None of this has to look clinical. Our accessible bathrooms use the same wall panels, vanity units and finishes as any other room we fit.
Why An Occupational Therapist Matters
An occupational therapist (OT) assesses how a person moves, transfers and washes, and recommends the layout and equipment that will work for them now and as their needs change. That recommendation is worth more than any generic checklist.
You can ask your council's social work department for an assessment, or be referred through your GP or hospital team. Private OTs are also available. If you have an OT, we are happy to attend a joint visit and build their recommendations into the design.
Funding And Permission
Help with the cost. In Scotland, help with essential adaptations is arranged through your local council, usually following an OT assessment, and your local Care and Repair service can often guide older or disabled homeowners through the process. You may see the Disabled Facilities Grant mentioned online. That name belongs to the scheme used elsewhere in the UK, so ask your own council what is available and whether you qualify. Do this before work starts, because funding is not normally given for work already done.
If you rent. Council and housing association tenants should contact their landlord first, as adaptations are often arranged through them. Private tenants need the landlord's agreement.
If you live in a flat. Shared drains and common parts of the building can involve your neighbours or factor.
If you are paying yourself. Most accessible bathrooms we fit cost between £5,000 and £12,000 before any funding, depending on the room and the level of adaptation. Finance is available from £22 a week, subject to status, and the options are on our finance page.
How We Handle It
We start with a free home assessment. We look at the room, the floor construction and the drainage, talk through what is difficult now, and help you plan the layout. You then receive a clear, no-obligation quote, and we can provide supporting information for a funding application.
Most accessible bathrooms are fitted in 3 to 6 days by trusted installers covering plumbing, electrics, waterproofing and finishes, and all workmanship is guaranteed. Many customers choose a full wet room for the easiest access. You can try seats, rails and level-access trays for yourself at our showrooms, or see the full range on our bathrooms page. We cover Glasgow, Edinburgh and homes across Scotland.

Quick Answers
Do I need a building warrant for an accessible bathroom in Scotland?
Not always. Like-for-like replacements and minor fittings often do not need one, while new bathrooms, structural changes and new drainage are more likely to. Confirm with your council's Building Standards team.
Does Part M apply in Scotland?
No. Part M is part of the English building regulations. Scotland has its own regulations and Technical Handbooks.
Is there a legal minimum size for an accessible bathroom at home?
Not for altering a bathroom in an existing private home. Space should be planned around the person, ideally with advice from an occupational therapist.
Who certifies the electrics?
A qualified electrician should carry out and certify electrical work in a bathroom.
Can I get help with the cost?
Possibly. Ask your local council and your local Care and Repair service before any work begins.
How long does it take to fit?
Most accessible bathrooms are completed in 3 to 6 days.
Planning an accessible bathroom?
We visit your home, listen to what you need, work alongside your occupational therapist if you have one, and give you a clear, no-obligation quote.


 Google